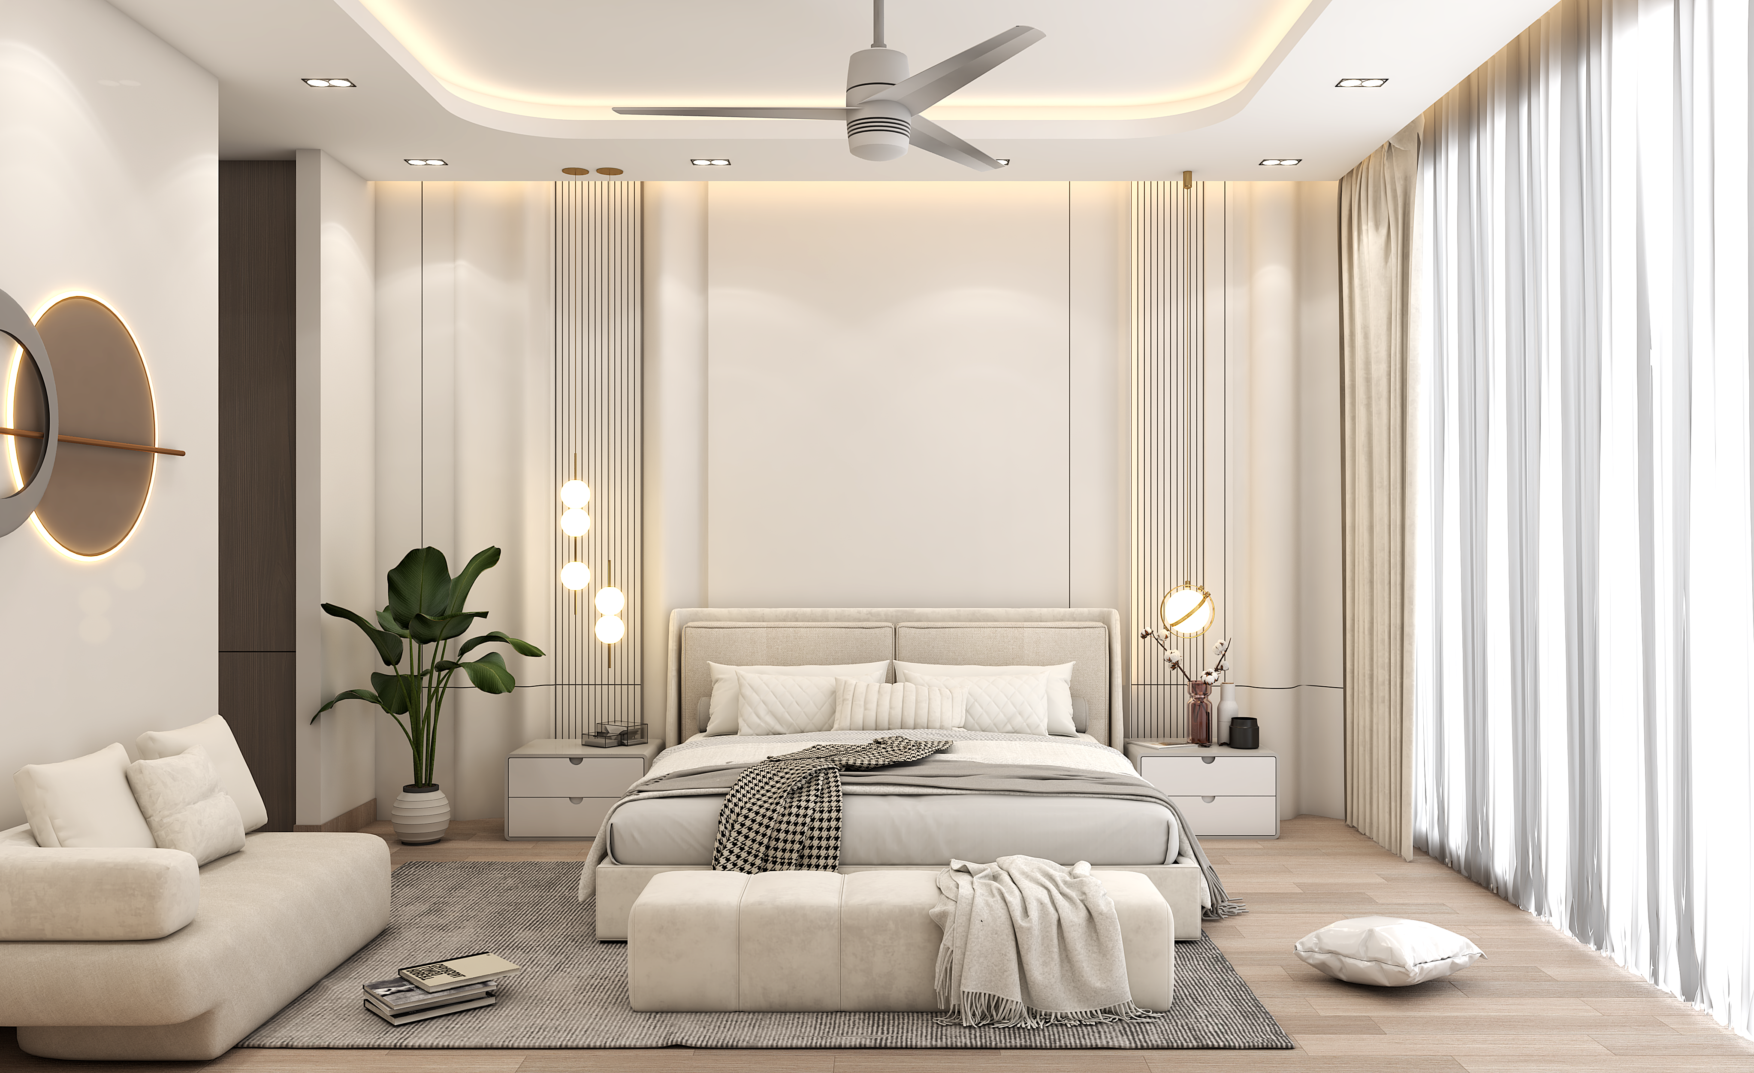
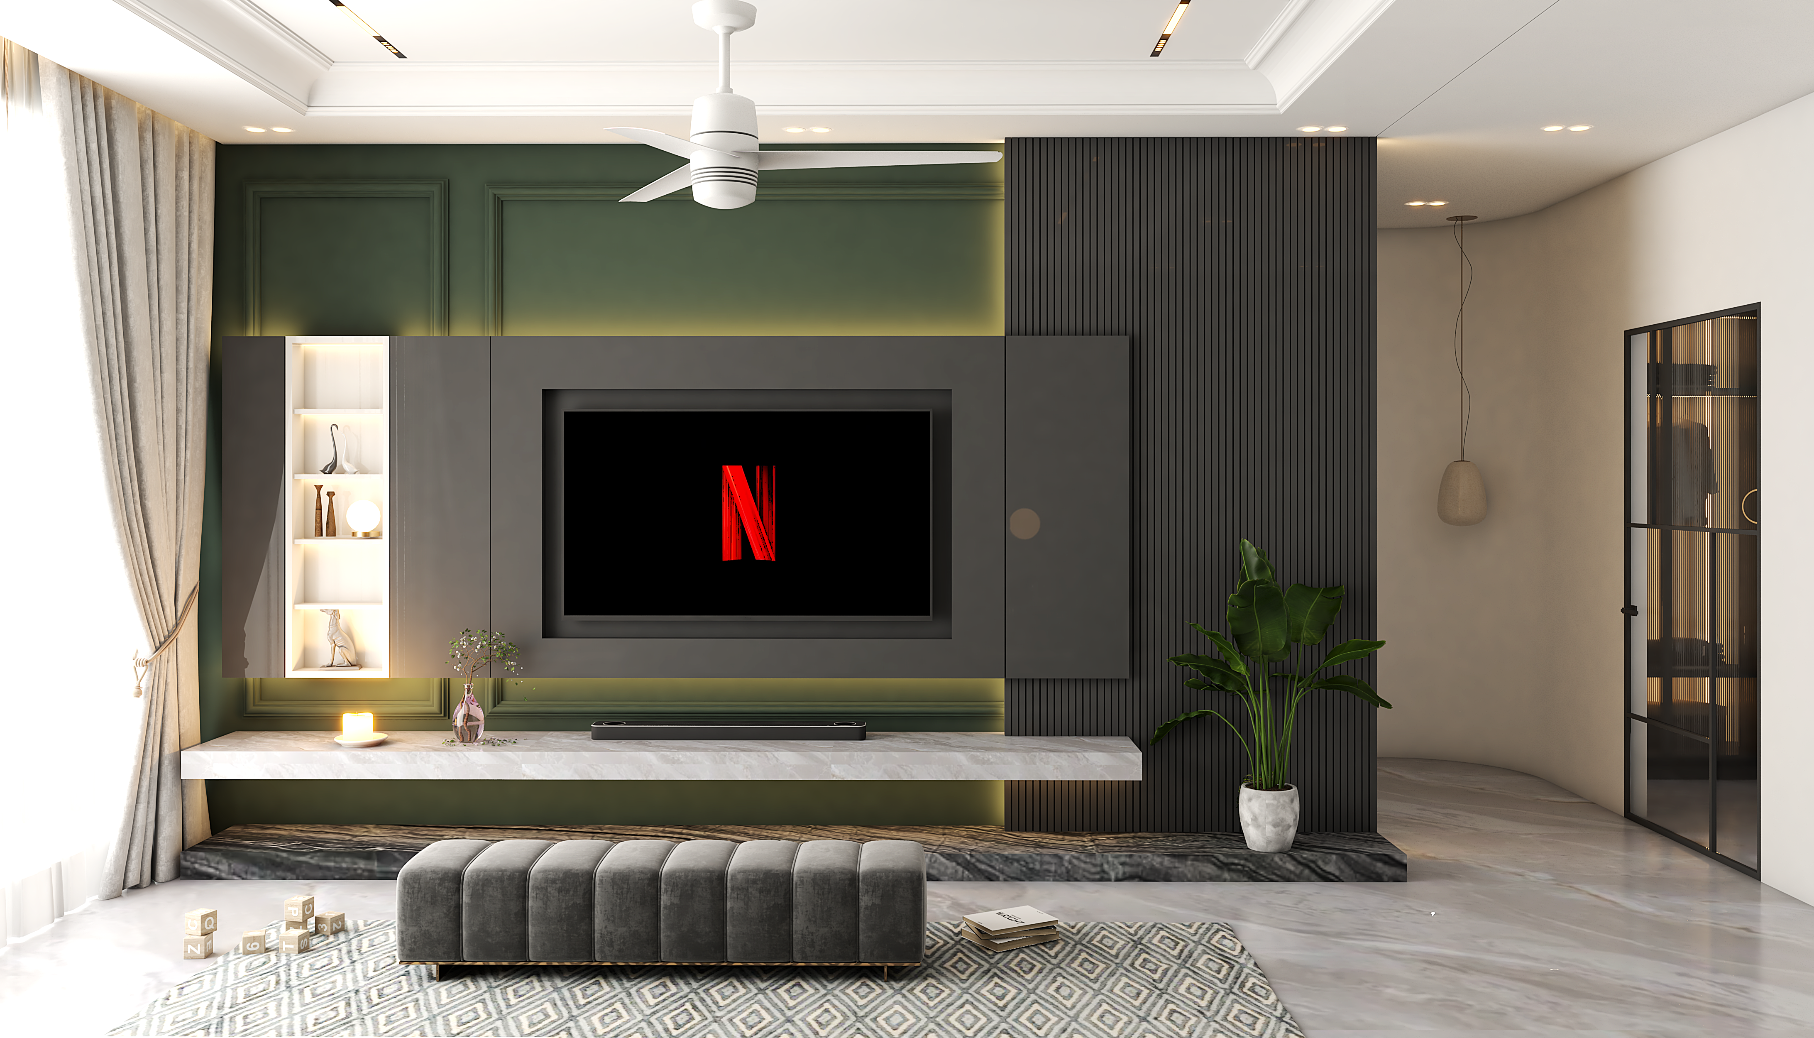
Shivalaya is a 6,500 sq. ft. duplex villament at Experion Windchants, Sector 112, Gurgaon. The residence features a double-height living room, family and dining areas, a master suite, two daughters’ bedrooms, a son’s bedroom, a guest bedroom, a mandir, and two servant rooms. The generous vertical scale of the home allowed us to create a space that feels expansive yet intimate.
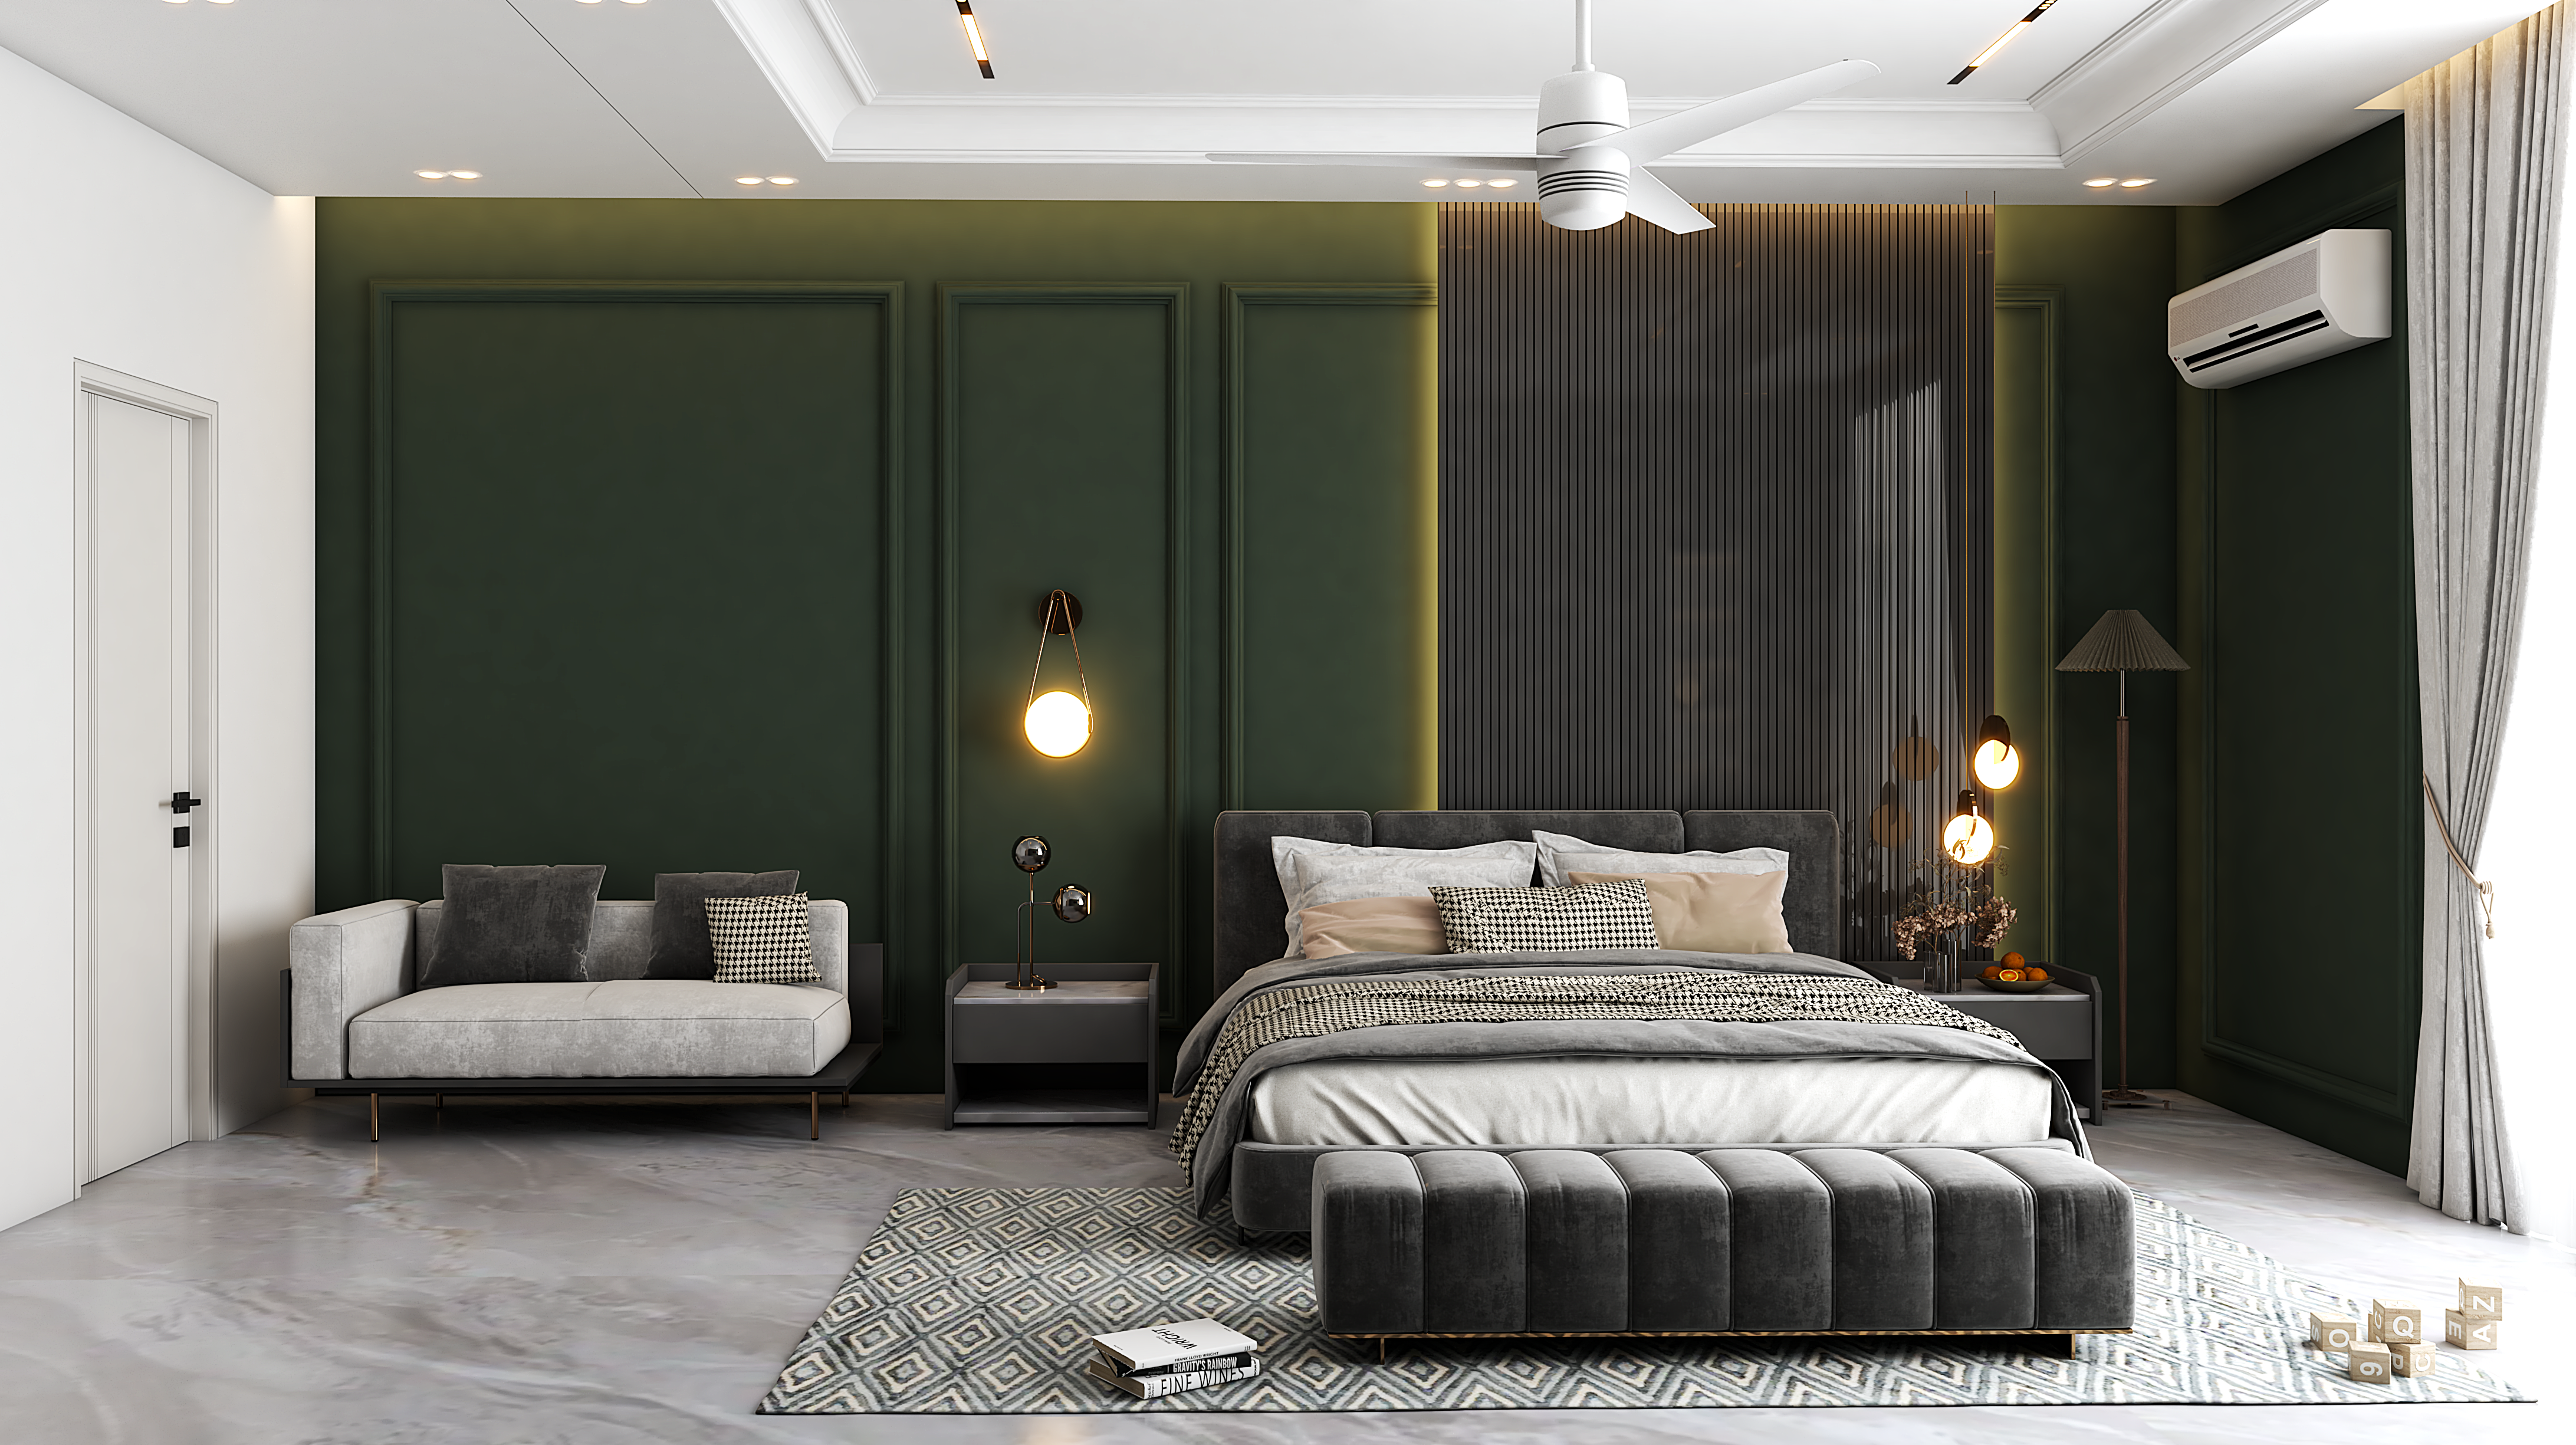
The Bakshi family envisioned a refined and meaningful home that reflects both comfort and legacy. They required larger private spaces, extensive storage, and a mandir with stronger architectural presence.
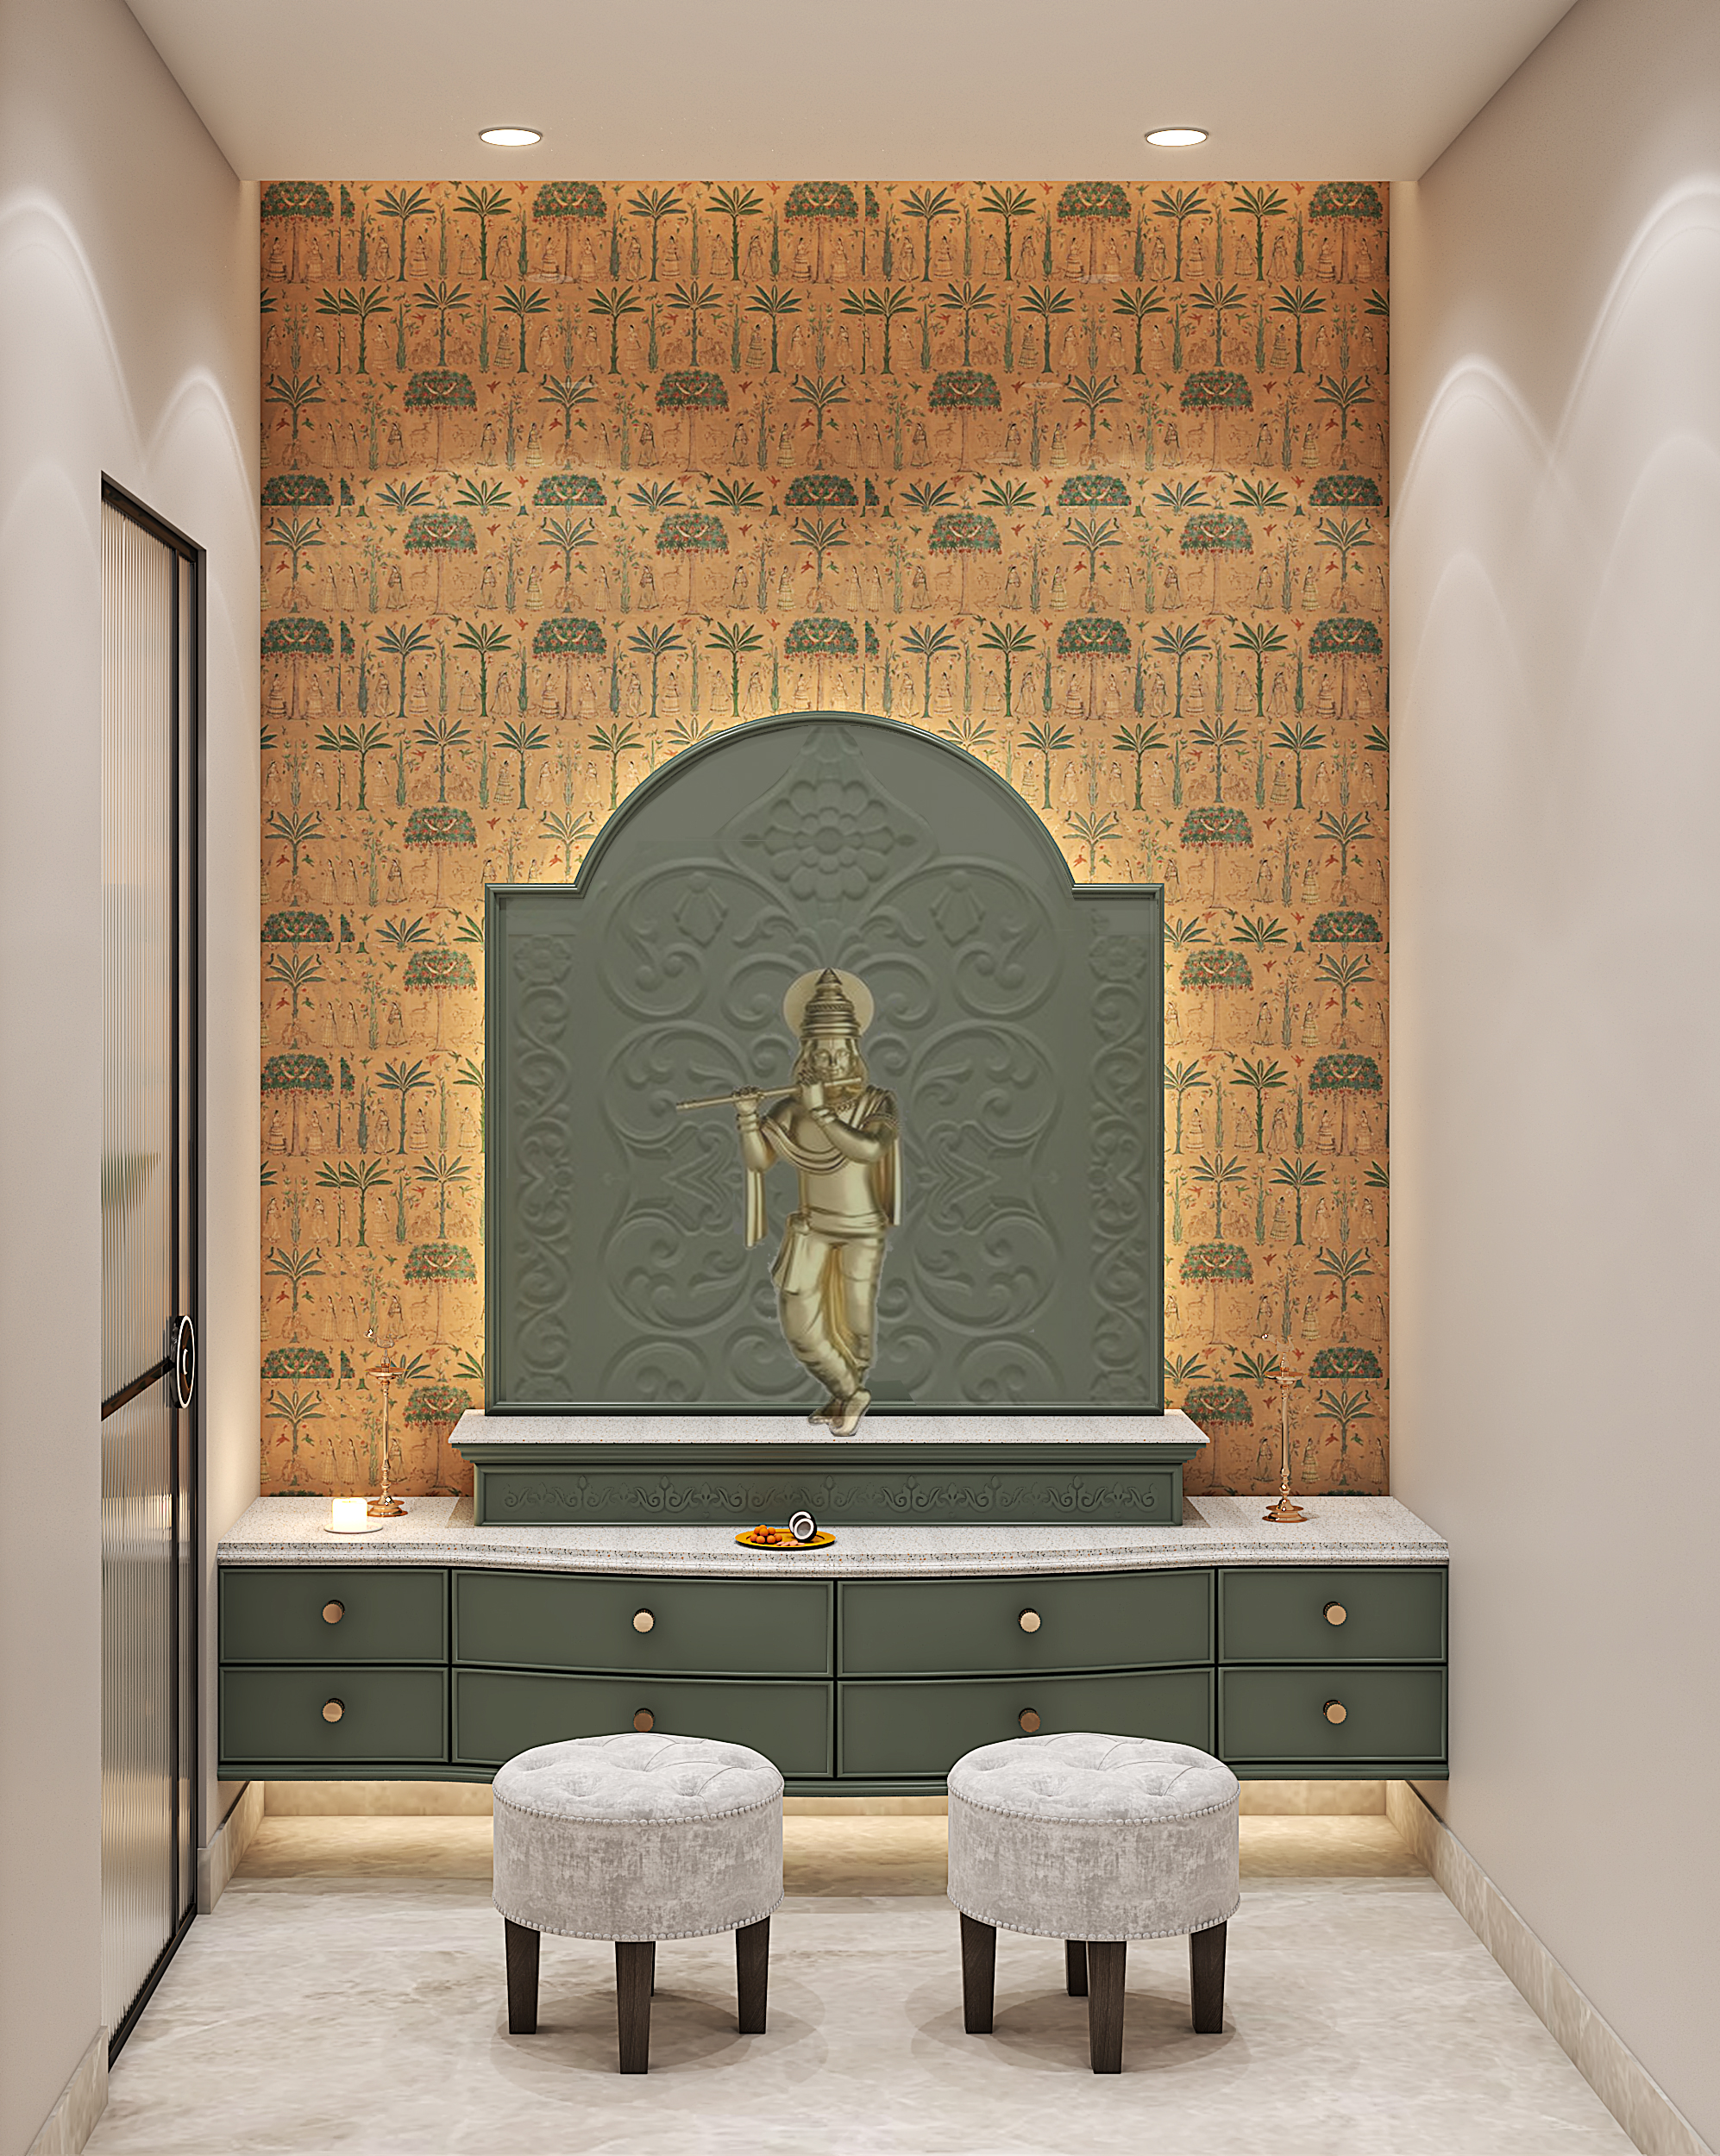
To enhance functionality and luxury, we merged the guest and son’s bedrooms to create an expansive master suite with a walk-in closet, dresser island, and a spacious bathroom with a jacuzzi. One servant room was combined with the mandir to create a larger, more serene spiritual space. The family desired globally sourced materials and distinctive finishes that would make the home truly unique.
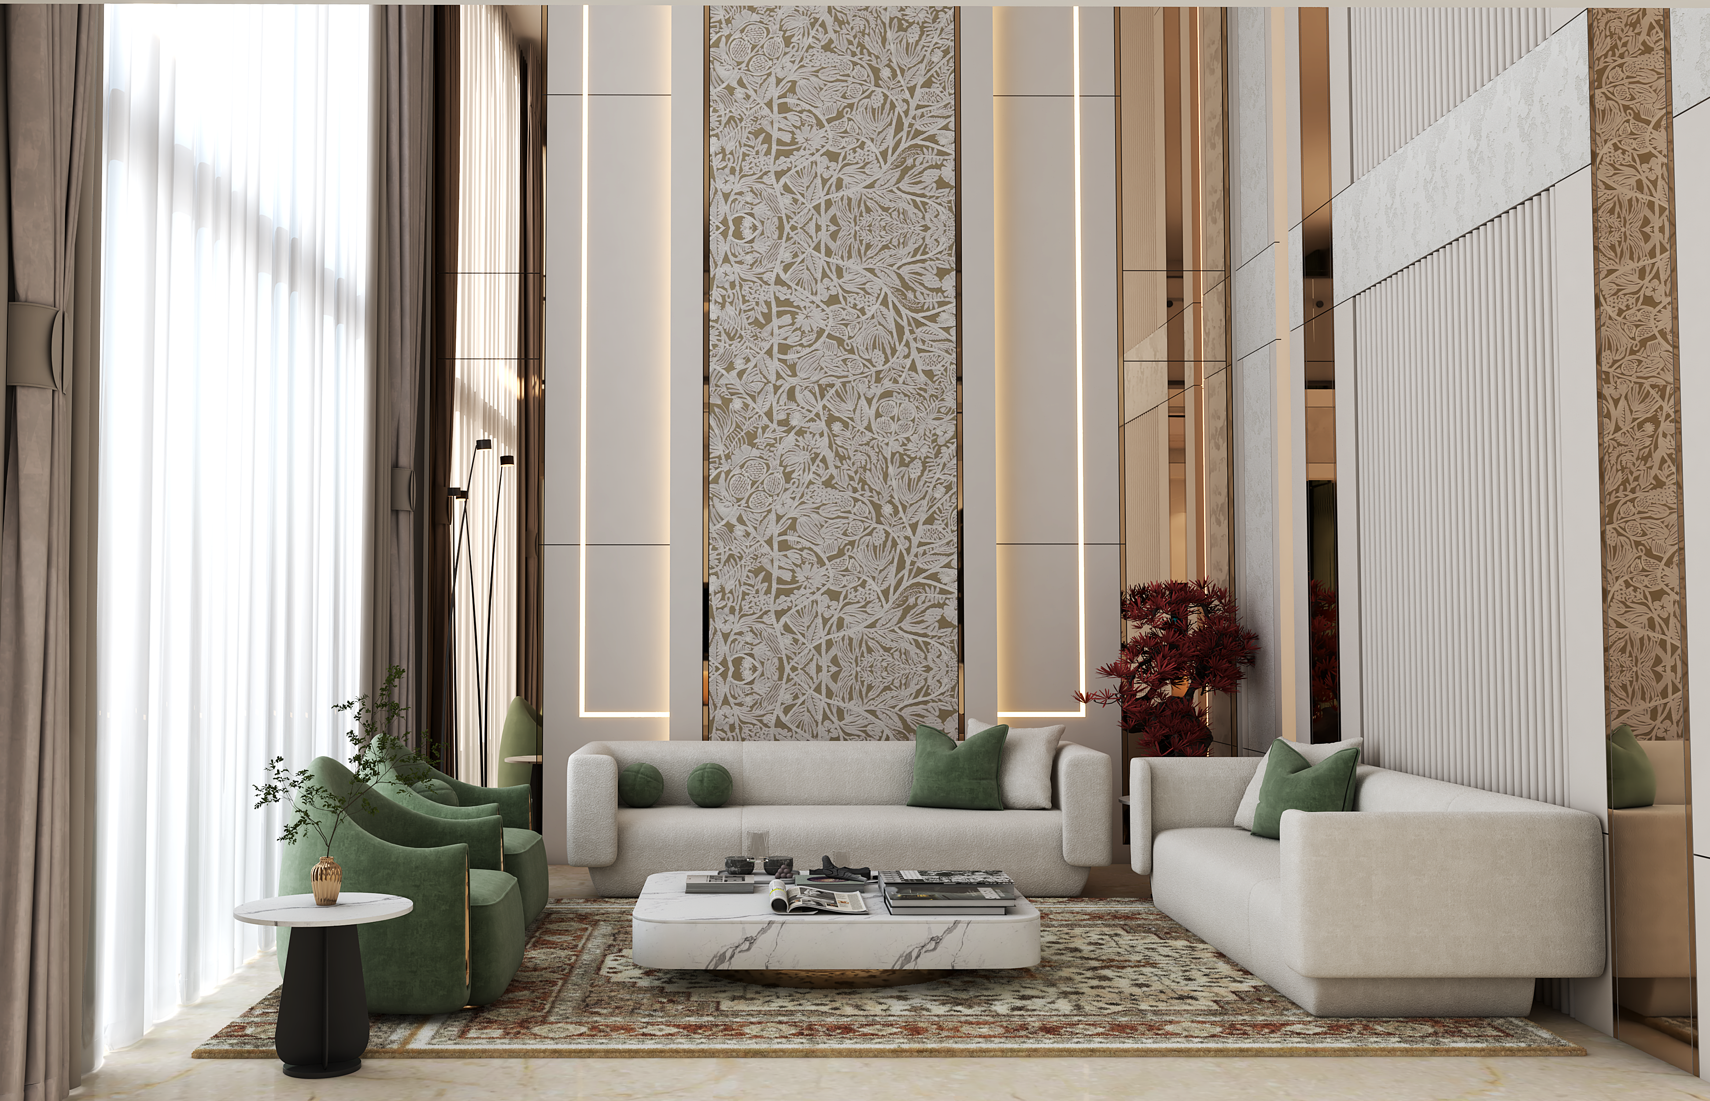
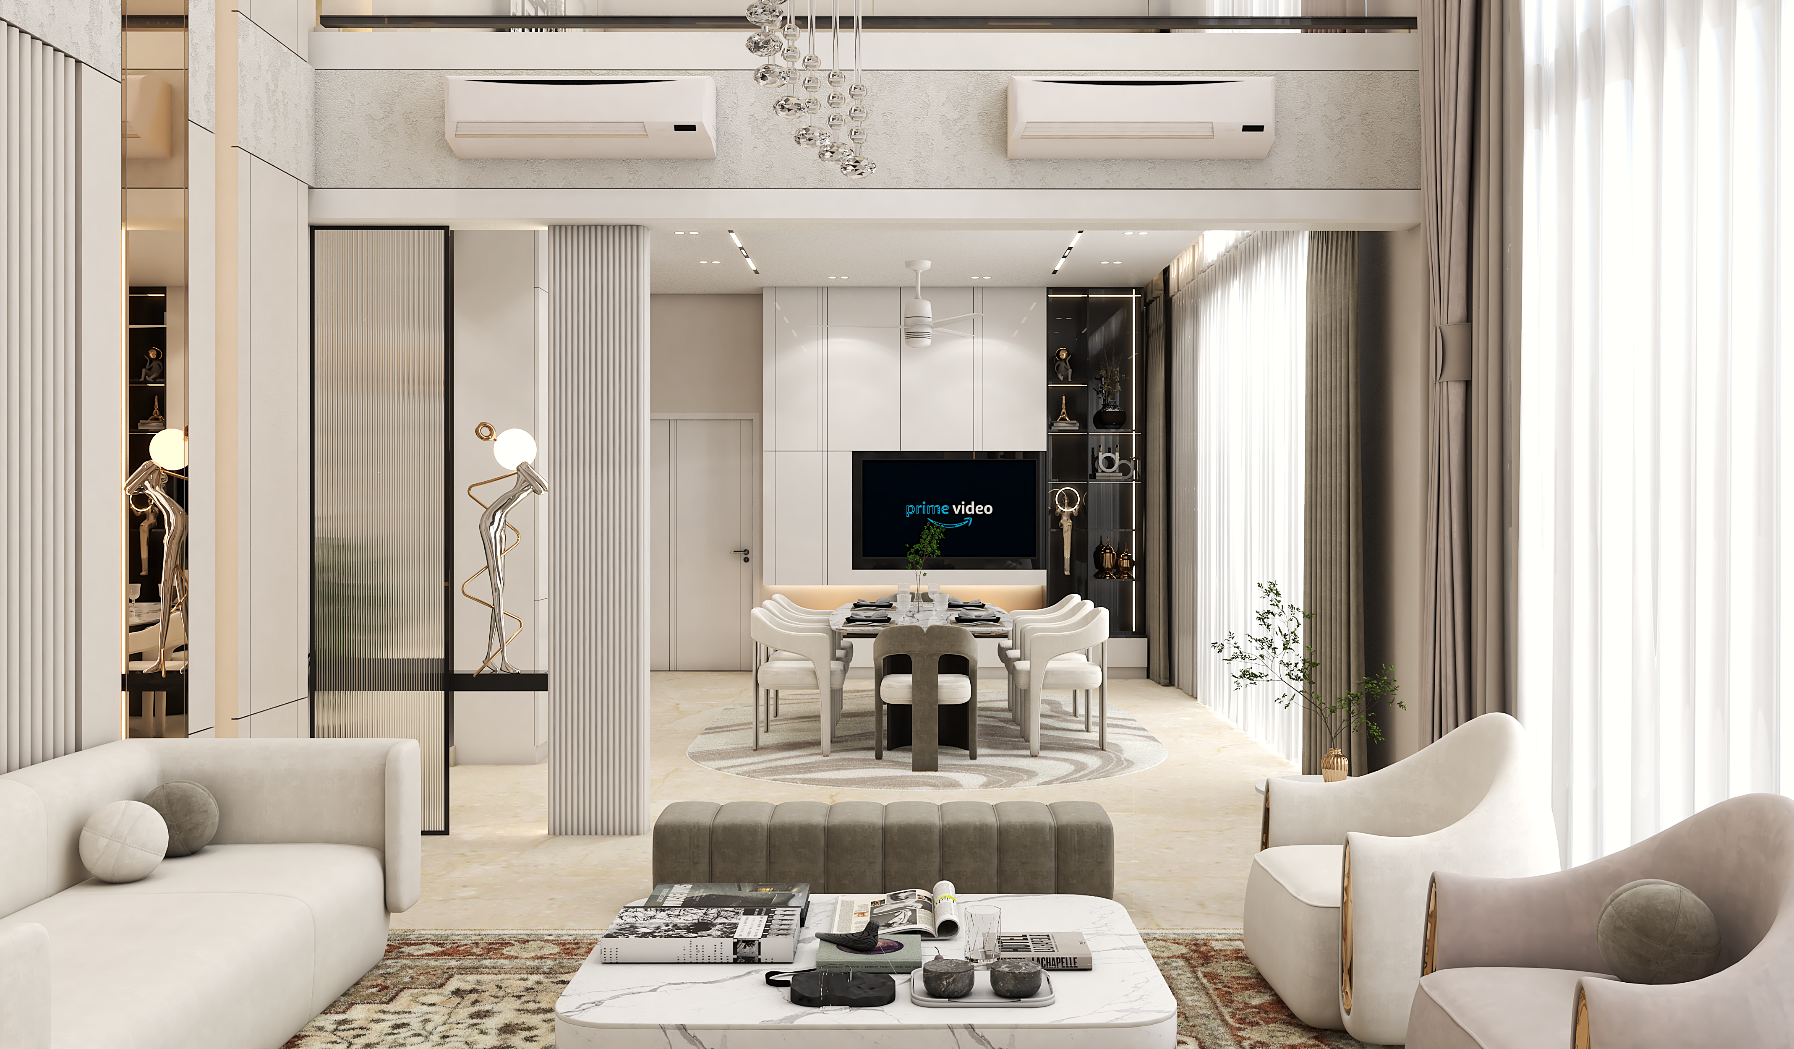
The design focuses on scale, material richness, and thoughtful planning. The double-height living room became the visual anchor of the house, enhanced through strong vertical lines and balanced proportions.
We incorporated embroidered wallpapers from Berlin, Sabyasachi wallpapers, Italian marble, premium veneers, PU-painted and textured finishes, and bespoke furniture to create depth and character.
The mandir was elevated into a powerful focal point, while the master suite became a private retreat. The result is a sophisticated, layered home that balances grandeur with personal identity.