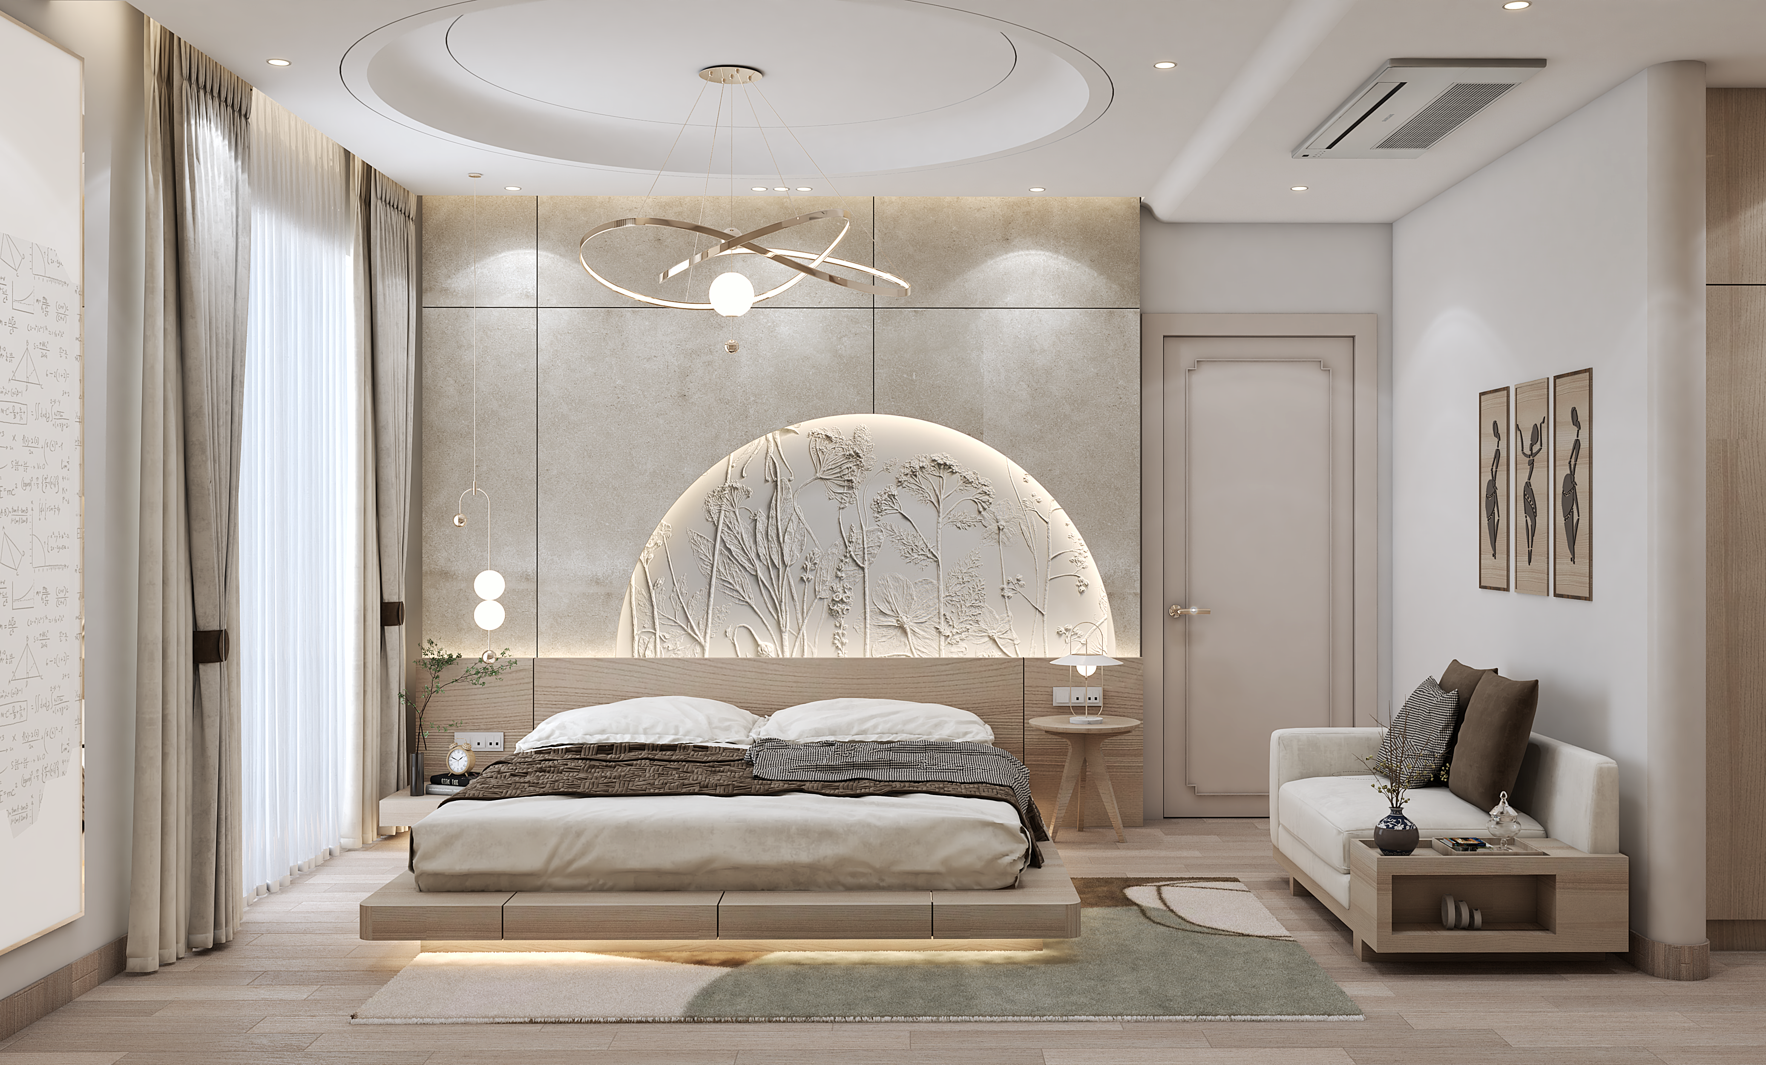
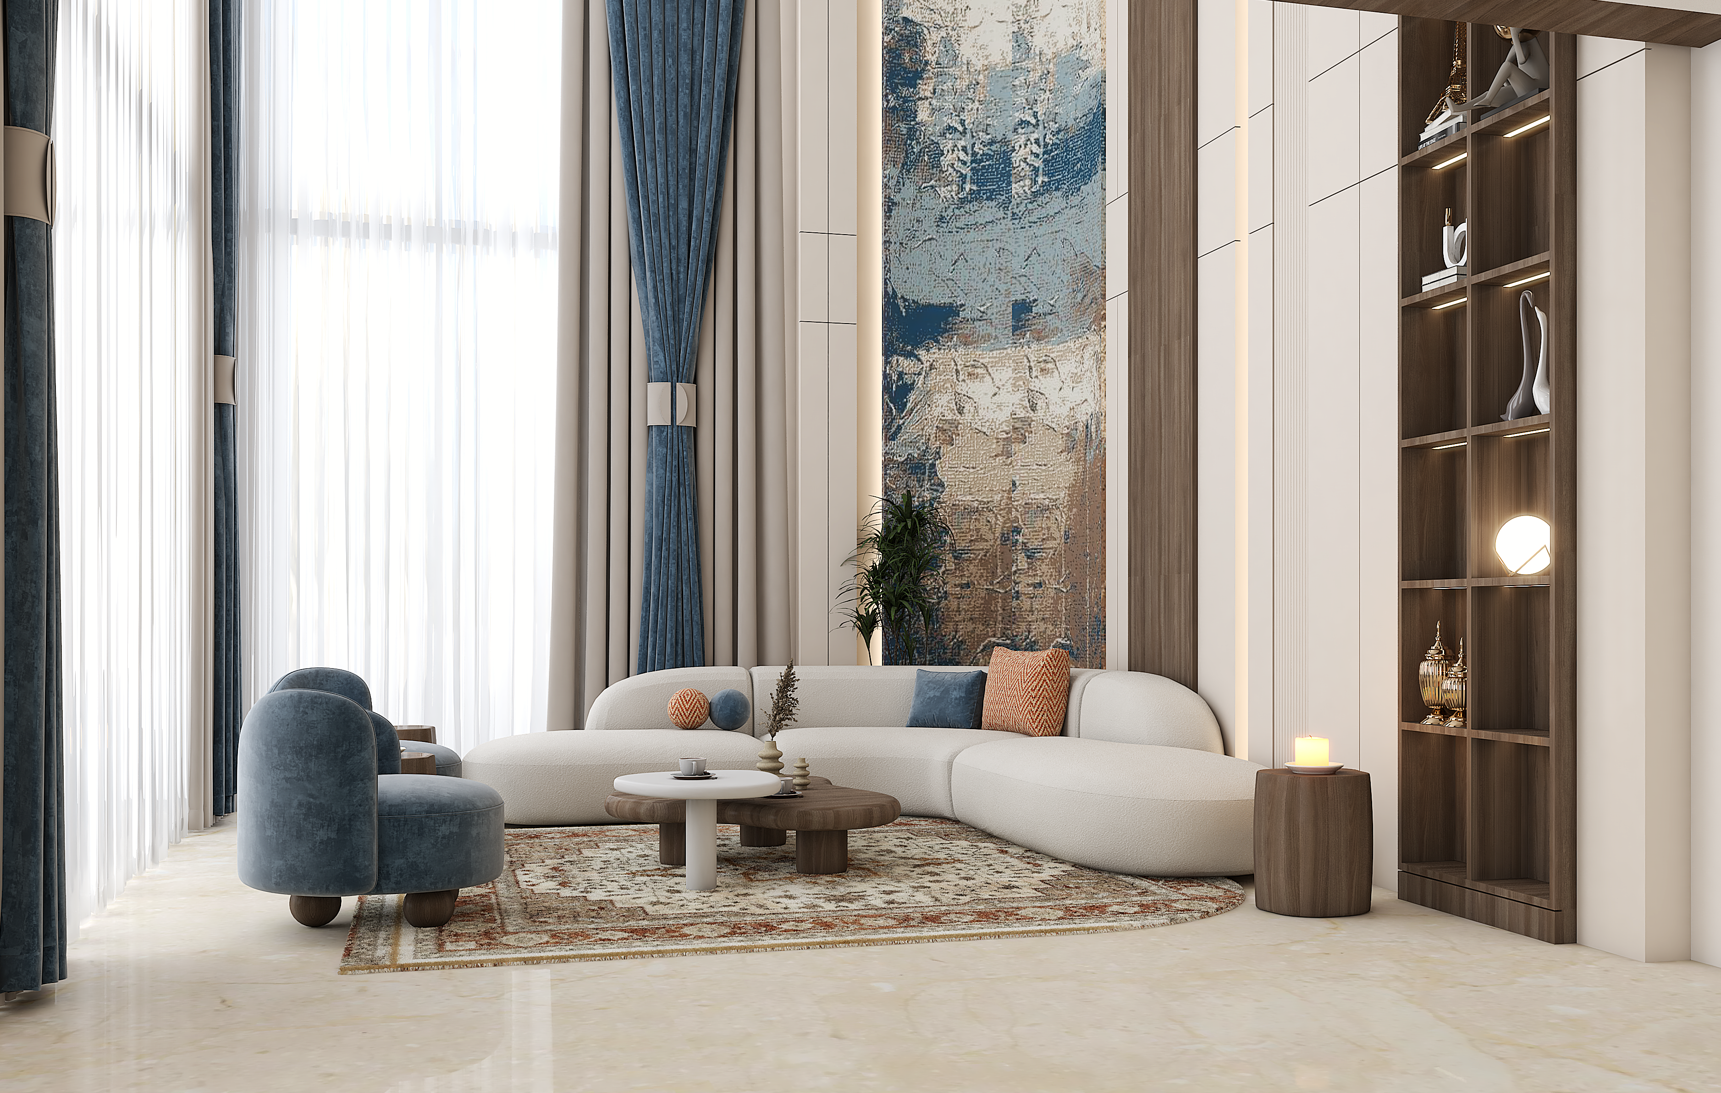
Skyward Sanctum is a 6,500 sq. ft. duplex villament located at Experion Windchants, Sector 112, Gurgaon. The residence features a double-height living room, family area, dining space, master bedroom, daughter’s bedroom, two guest bedrooms, a study, mandir, and servant room. The generous vertical volume and natural light allowed us to design a home that feels expansive, structured, and modern.
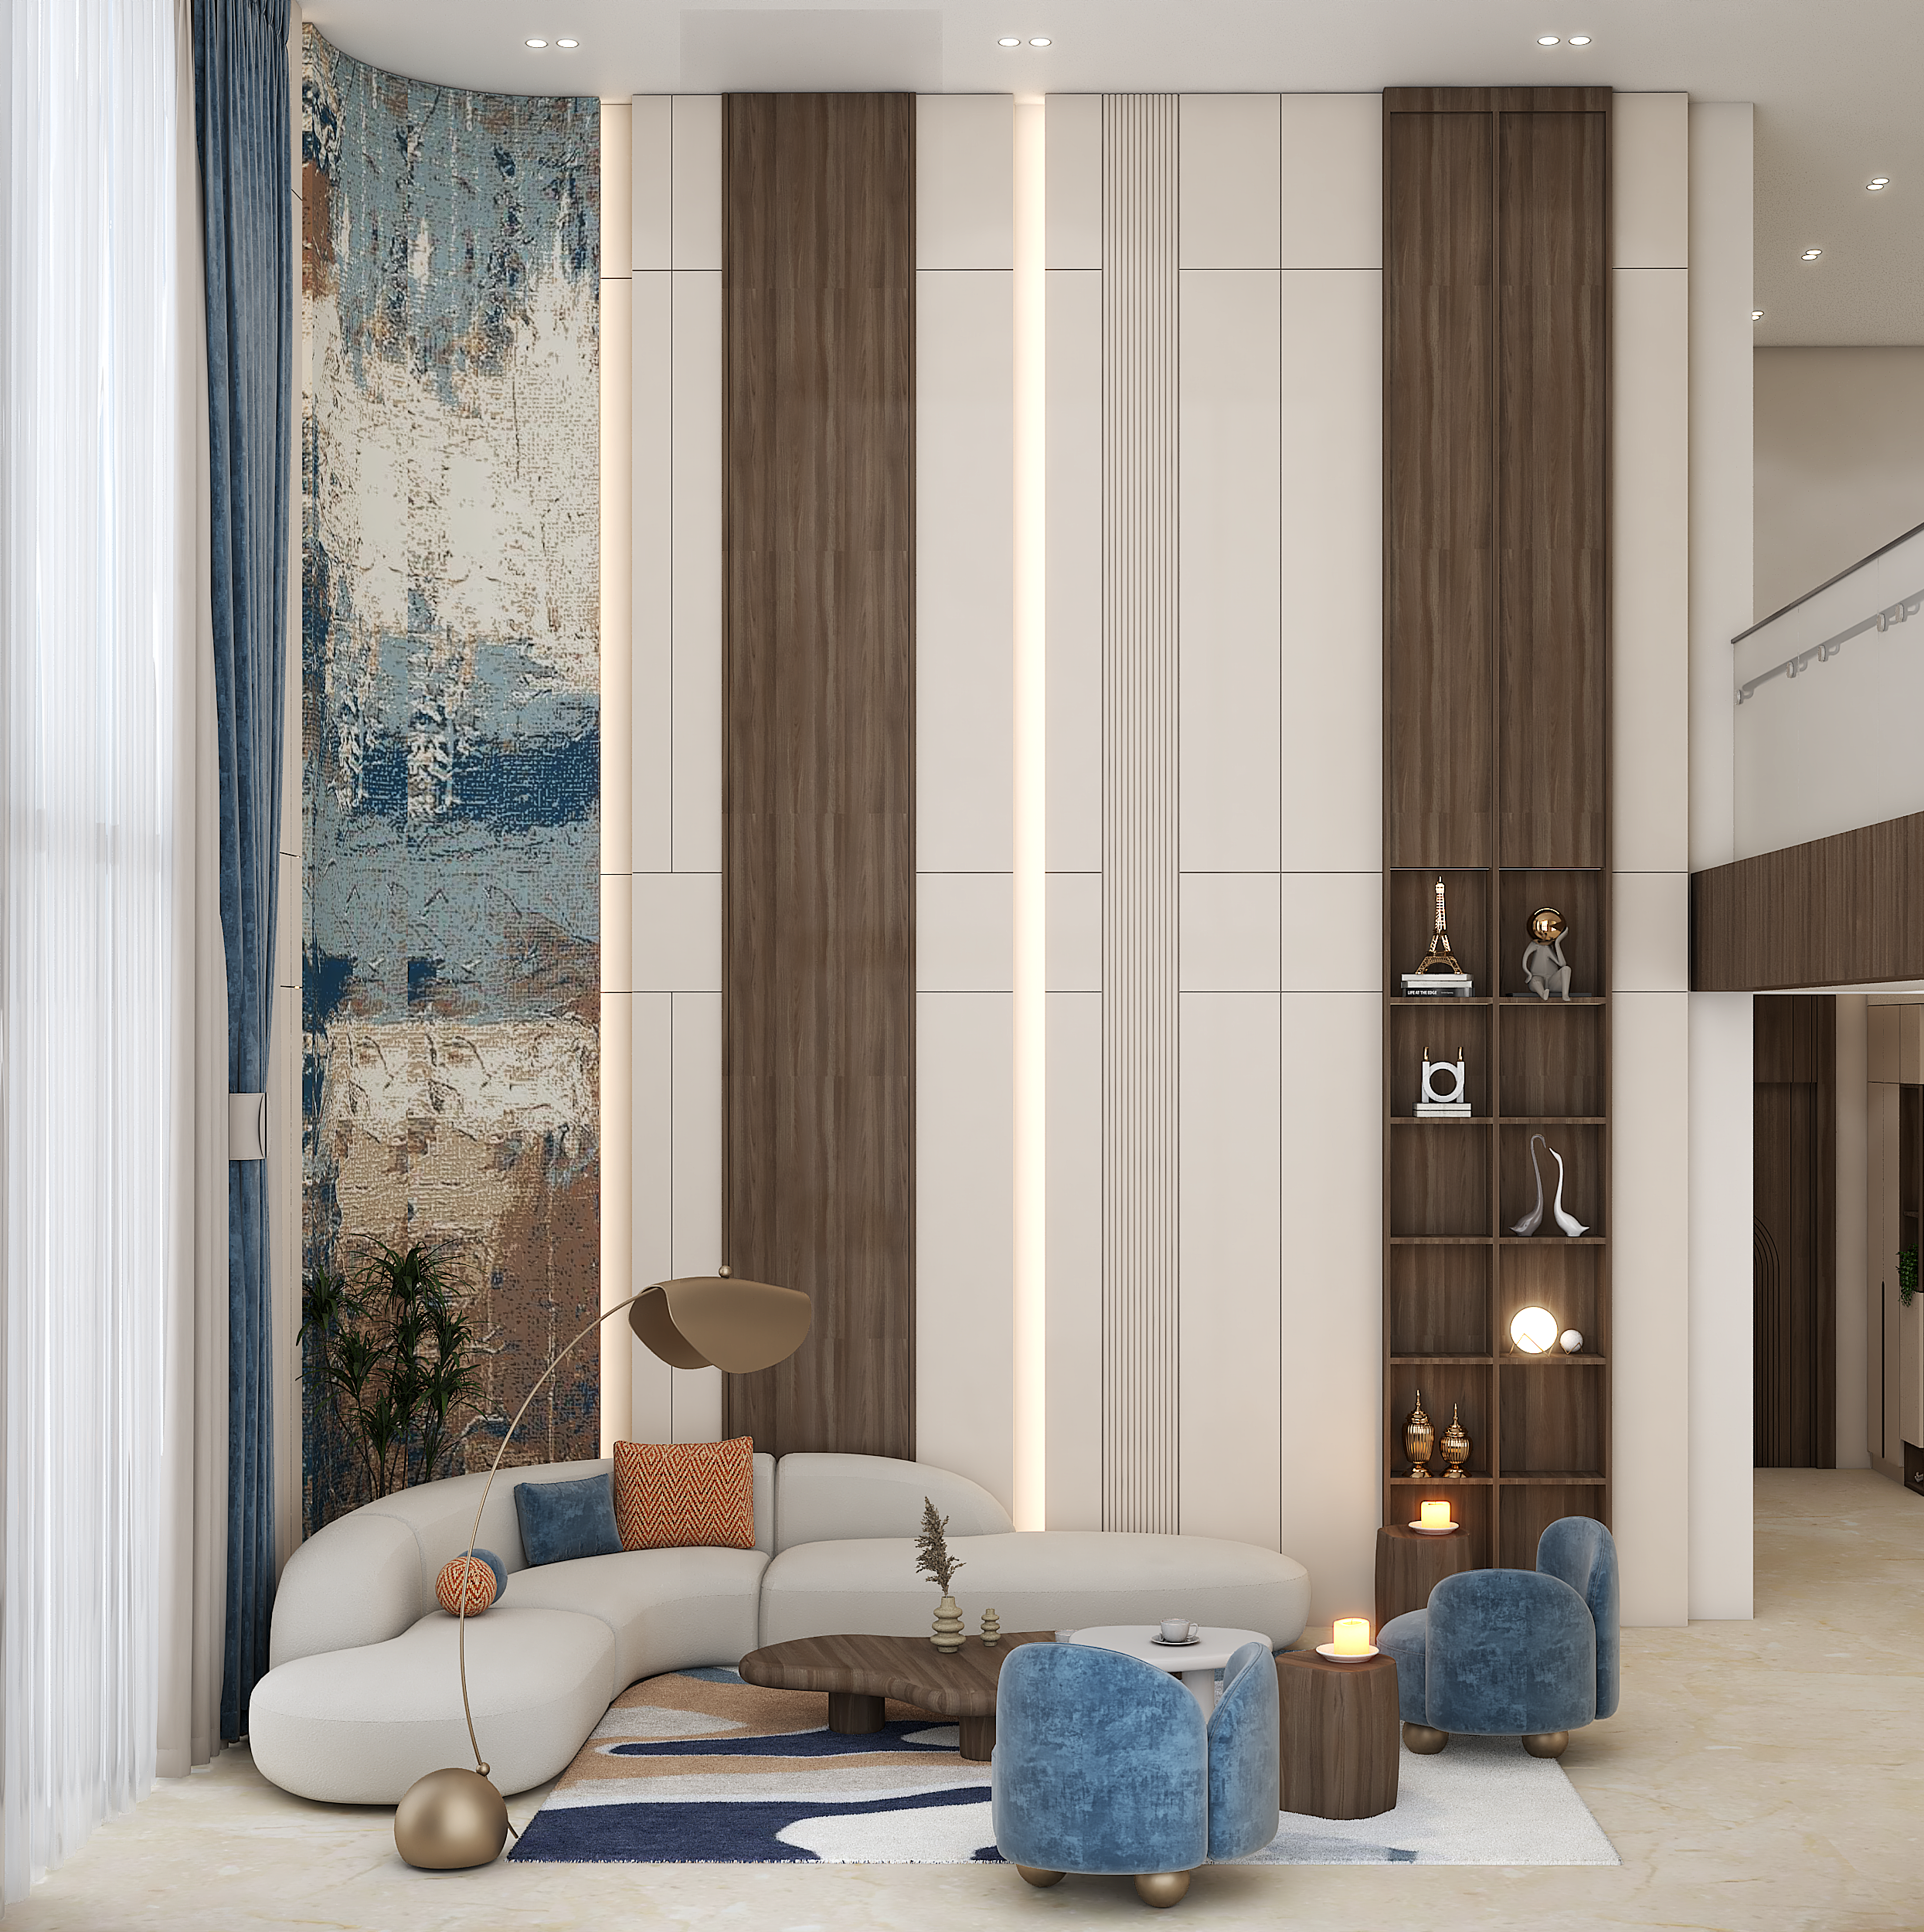
The home belongs to Capt. Arun of Air India, a technology-driven professional with a strong sense of discipline and precision. The client envisioned a future-ready residence with advanced automation, VRV air-conditioning systems, and high-tech networking infrastructure seamlessly integrated into the design.
While the spatial configuration of the rooms was retained, the mandir was expanded to create a more prominent spiritual zone within the home. The brief required a balance between cutting-edge technology and a calm, grounded living environment.
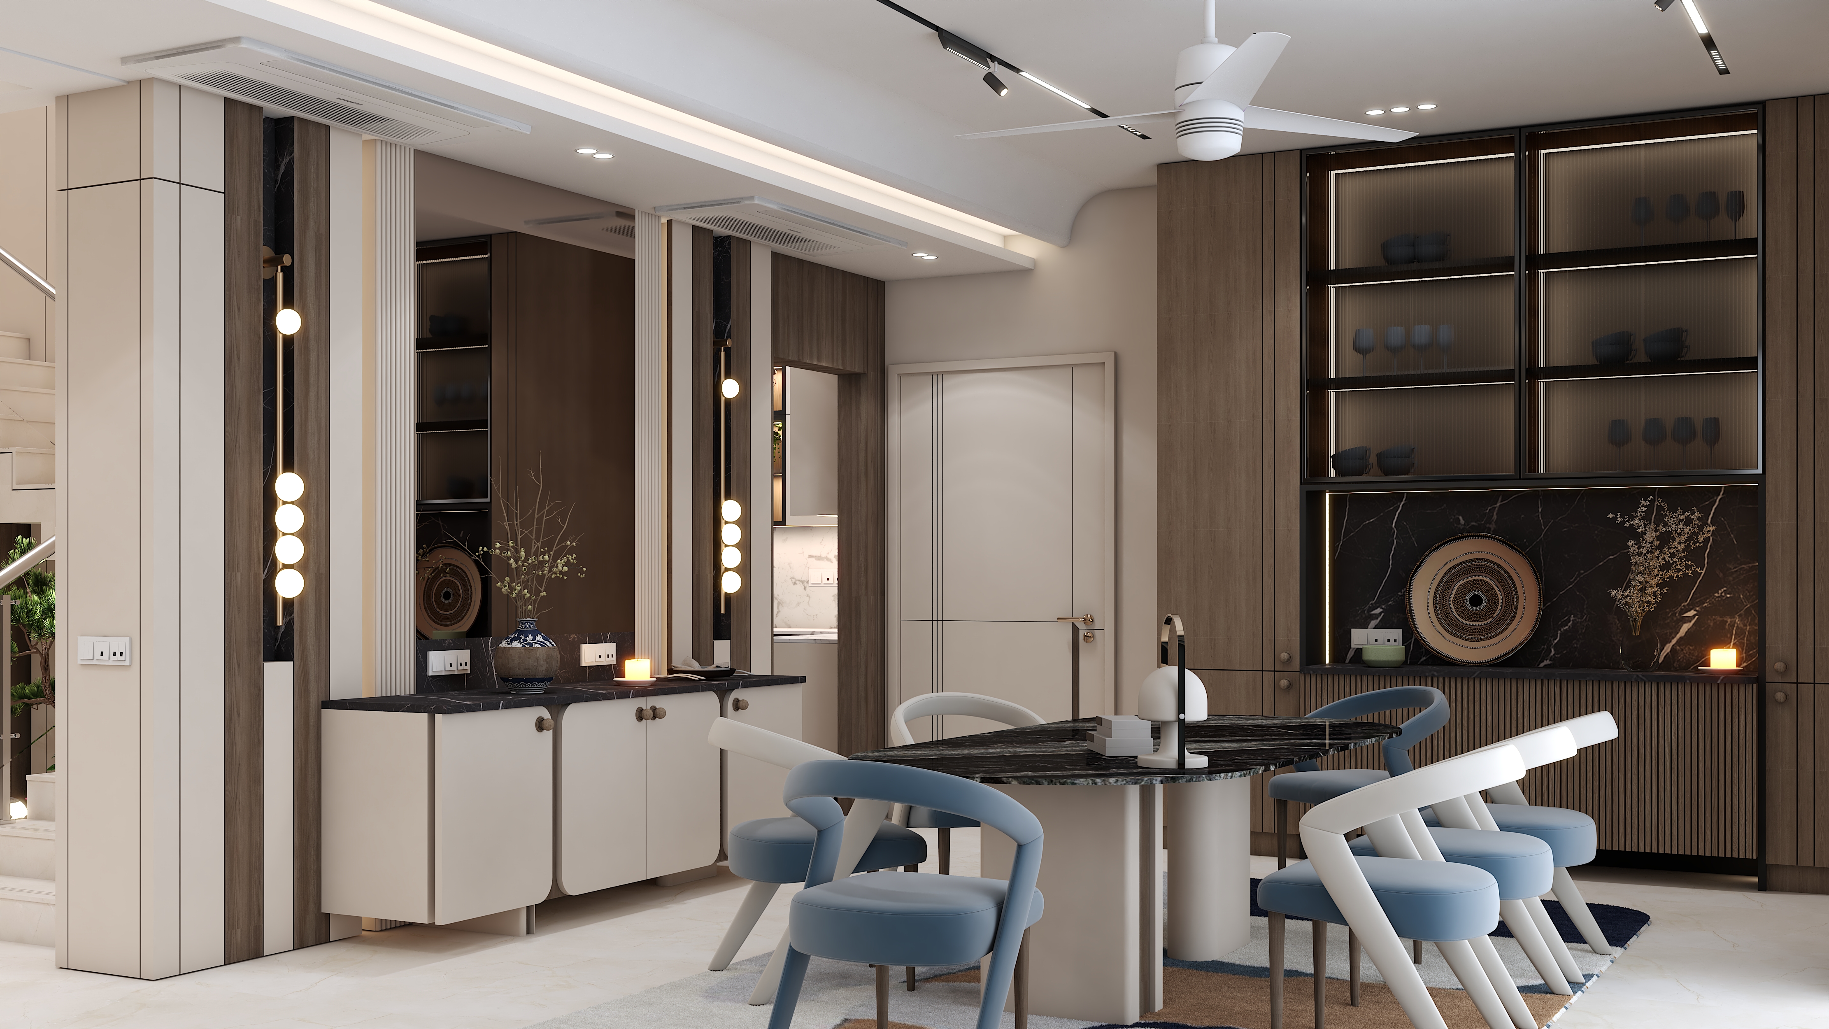
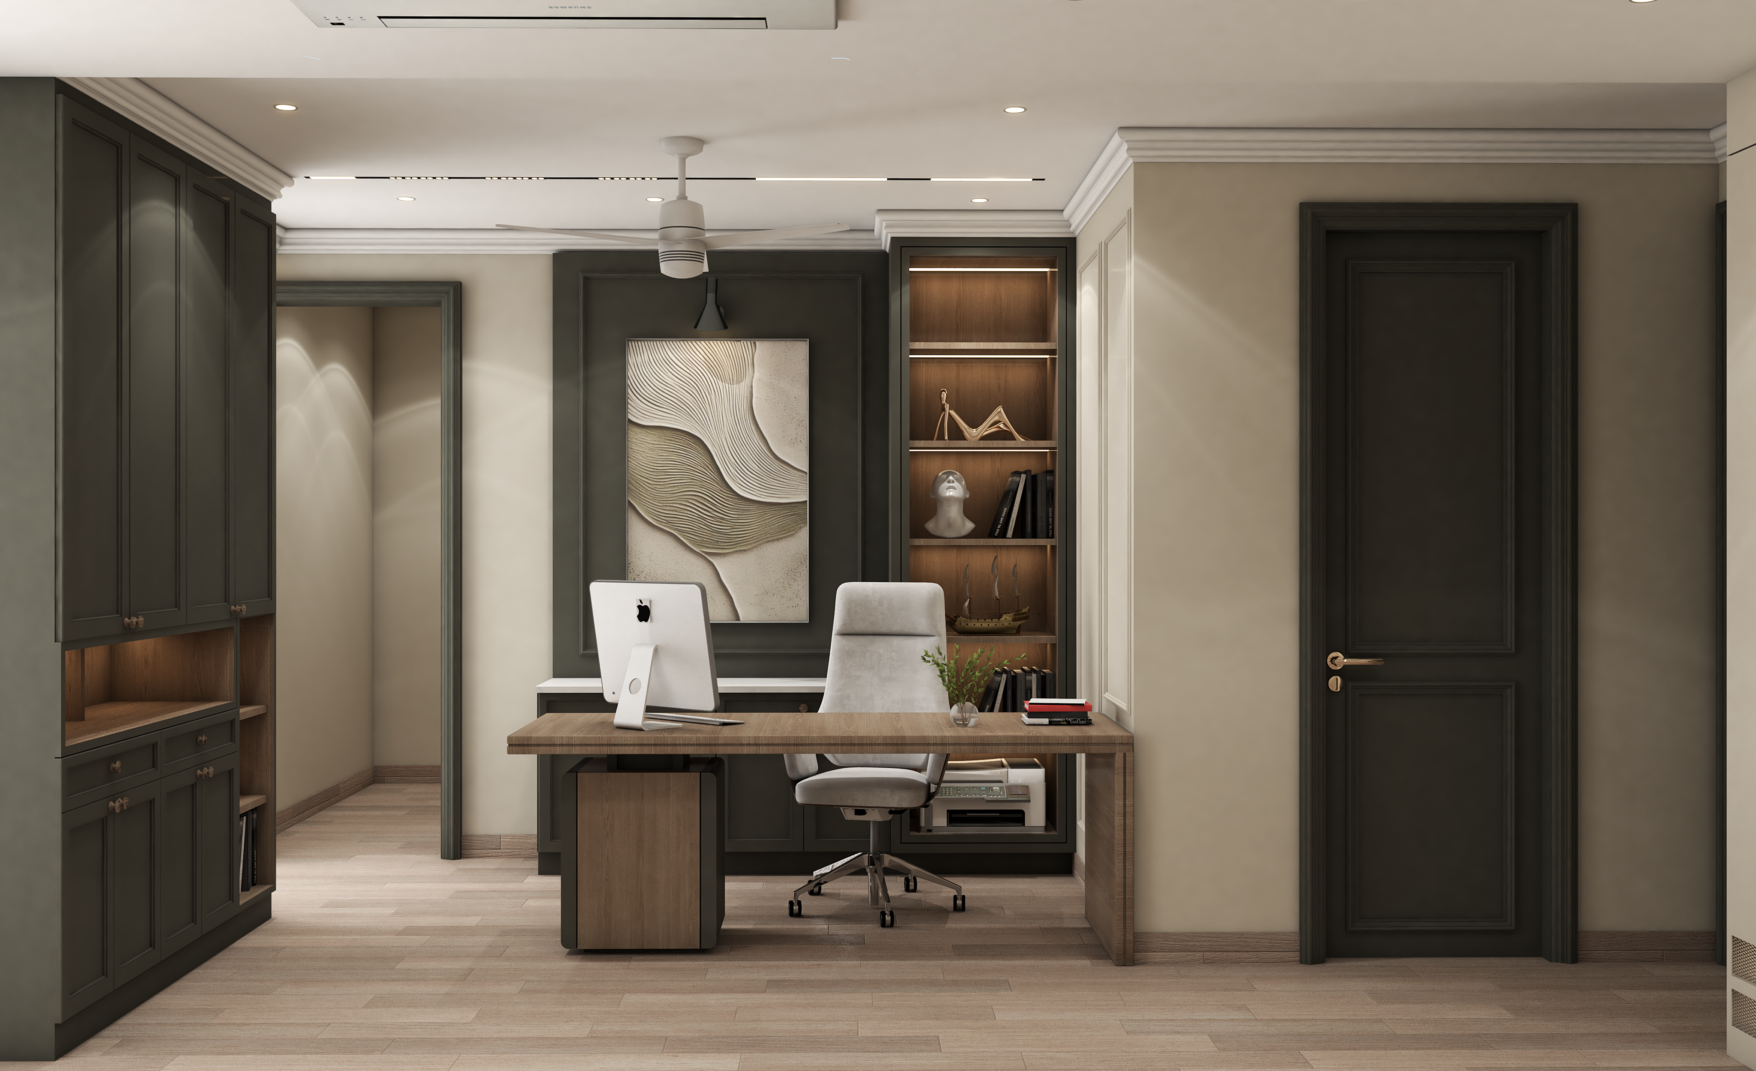
The design focuses on scale, material richness, and thoughtful planning. The double-height living room became the visual anchor of the house, enhanced through strong vertical lines and balanced proportions.
We incorporated embroidered wallpapers from Berlin, Sabyasachi wallpapers, Italian marble, premium veneers, PU-painted and textured finishes, and bespoke furniture to create depth and character.
The mandir was elevated into a powerful focal point, while the master suite became a private retreat. The result is a sophisticated, layered home that balances grandeur with personal identity.